Hongkong Yaning Purification industrial Co.,Limited violaquan@dgync.com 86--18373128025
منتجاتنا
المنتجات الموصى بها
معلومات عنا
لماذا أخترتنا
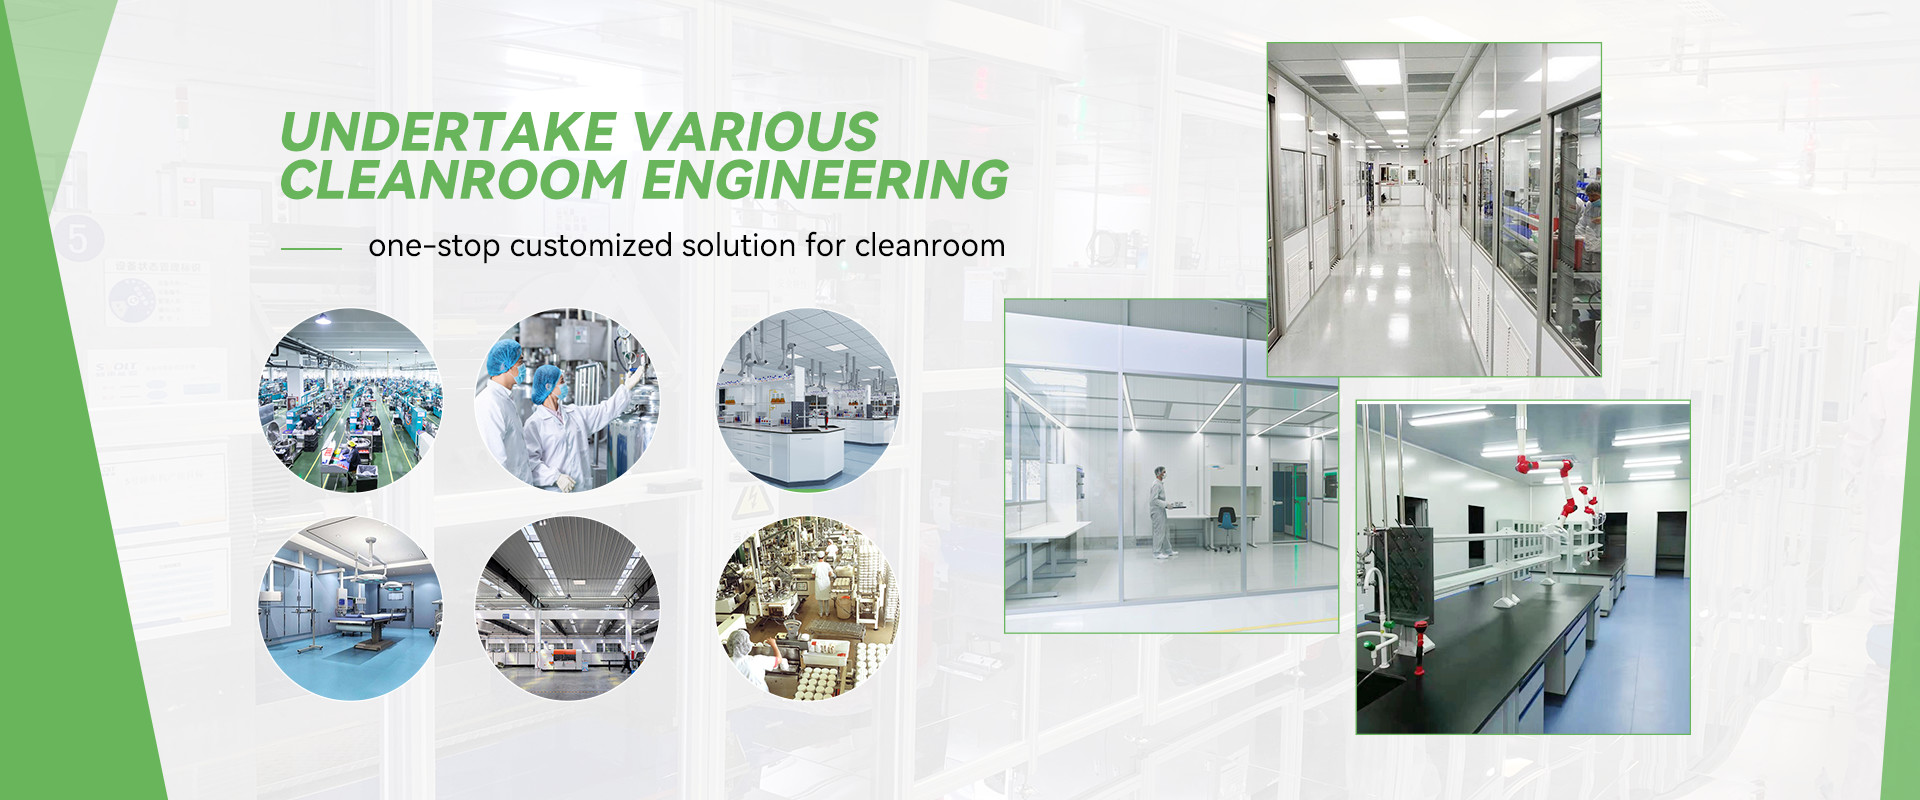
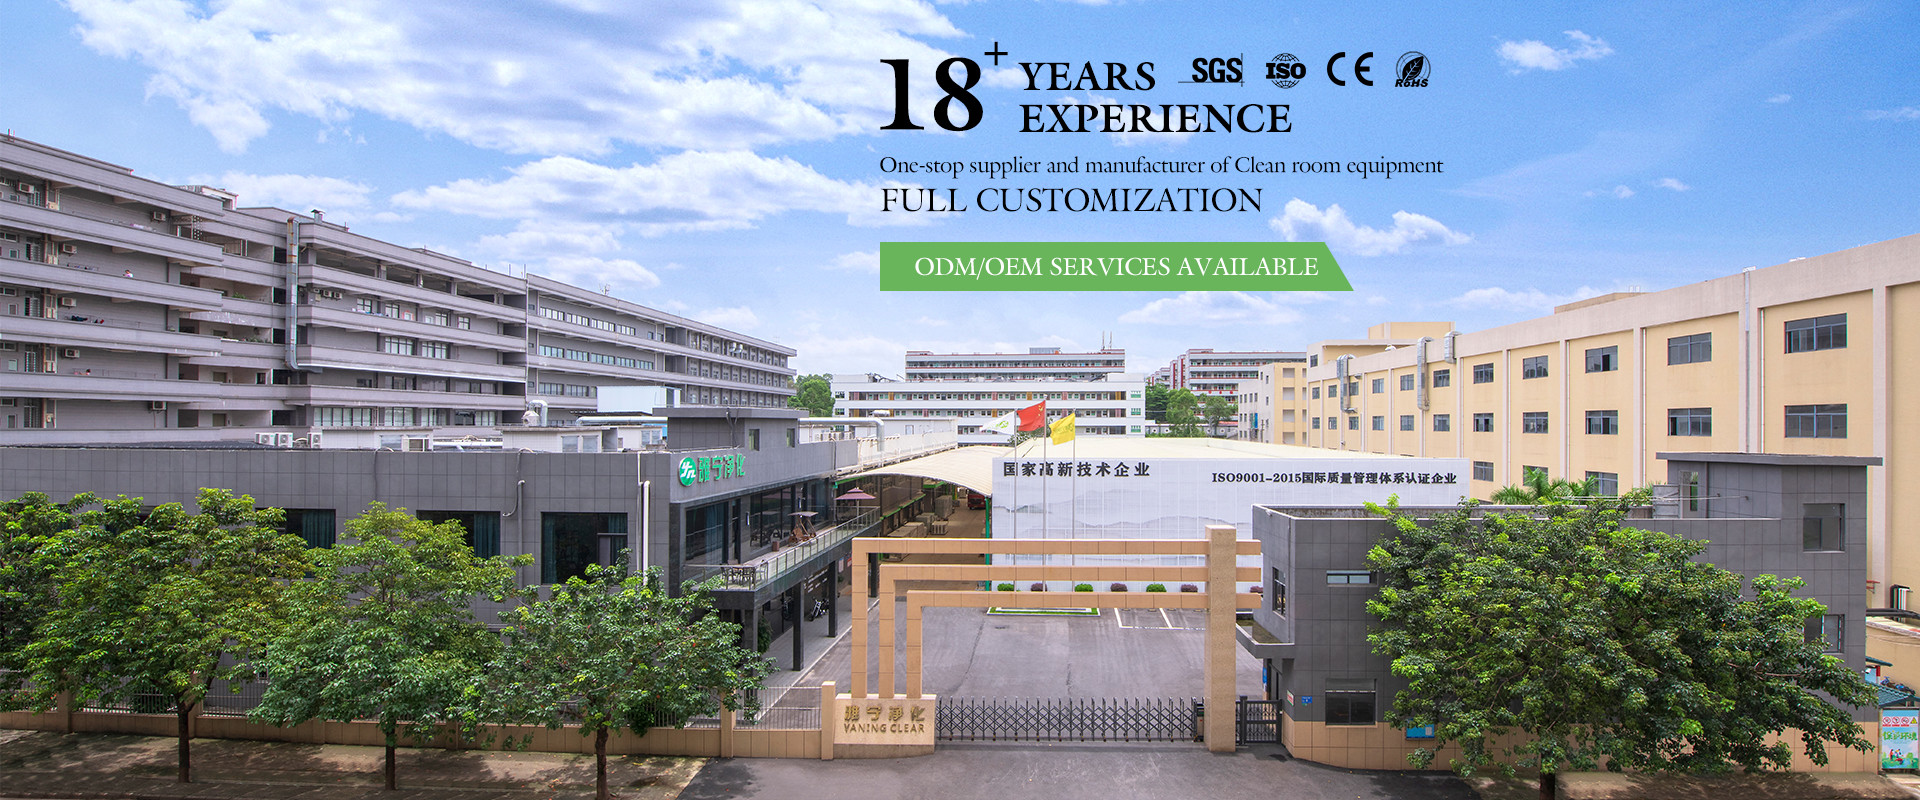
YANING هي مورد متكامل لحلول التكنولوجيا النظيفة التي تدمج التكنولوجيا والبحث والتطوير والتصنيع والمبيعات والتركيب.
عرض المزيد
Hongkong Yaning Purification industrial Co.,Limited

جودة عالية

ختم الثقة وفحص الائتمان و RoSH وتقييم قدرة المورد.الشركة لديها نظام صارم لمراقبة الجودة ومختبر اختبار احترافي.
Hongkong Yaning Purification industrial Co.,Limited

التنمية

فريق تصميم محترف داخلي و ورشة عمل الآلات المتقدمة يمكننا التعاون لتطوير المنتجات التي تحتاجها
Hongkong Yaning Purification industrial Co.,Limited

التصنيع

آلات آلية متقدمة، نظام تحكم صارم للعملية. يمكننا تصنيع جميع المحطات الكهربائية أكثر من الطلب.
Hongkong Yaning Purification industrial Co.,Limited

100% خدمة

التعبئة السائبة والتعبئة الصغيرة المخصصة، FOB، CIF، DDU و DDP. دعونا نساعدك في إيجاد أفضل حل لكل مخاوفك

2010

سنة تأسيسها

200+

موظفين

5000+

العملاء خدمة

10000000+

المبيعات السنوية

منتجاتنا

منتجات مميزة

China Hongkong Yaning Purification industrial Co.,Limited
اتصل بنا
شغل الفيديو
الاتصال في أي وقت
يرسل

Hongkong Yaning Purification industrial Co.,Limited

عنوان: رقم 6 ، طريق Sanhuan ، منطقة Chiling الصناعية ، مدينة Houjie ، مدينة Dongguan ، مقاطعة Guangdong ، الصين
فاكس: 86-0769-85419534
الهاتف: 86--18373128025
المزيد من المنتجات
قضايانا
مشاريع صناعية حديثة
آخر قضايا الشركات حول تثبيت باب مغلق صناعي عالي الأداء لمرافق معالجة الأغذية في ماليزيا
2026/07/06
تثبيت باب مغلق صناعي عالي الأداء لمرافق معالجة الأغذية في ماليزيا
.gtr-container-x7y9z { font-family: Verdana, Helvetica, "Times New Roman", Arial, sans-serif; color: #333; line-height: 1.6; padding: 15px; box-sizing: border-box; } .gtr-container-x7y9z .gtr-x7y9z-title { font-size: 18px; font-weight: bold; color: #96BF26; margin-top: 25px; margin-bottom: 15px; padding-bottom: 5px; border-bottom: 1px solid rgba(150, 191, 38, 0.2); } .gtr-container-x7y9z .gtr-x7y9z-title:first-of-type { margin-top: 0; } .gtr-container-x7y9z .gtr-x7y9z-paragraph { font-size: 14px; margin-bottom: 15px; text-align: left; } .gtr-container-x7y9z .gtr-x7y9z-list-unordered, .gtr-container-x7y9z .gtr-x7y9z-list-ordered { margin: 15px 0; padding: 0; list-style: none !important; } .gtr-container-x7y9z .gtr-x7y9z-list-item { font-size: 14px; margin-bottom: 8px; position: relative; padding-left: 25px; text-align: left; } .gtr-container-x7y9z .gtr-x7y9z-list-unordered .gtr-x7y9z-list-item::before { content: "•" !important; position: absolute !important; left: 0 !important; color: #96BF26 !important; font-size: 1.2em; line-height: 1; top: 0; } .gtr-container-x7y9z .gtr-x7y9z-list-ordered { counter-reset: list-item; } .gtr-container-x7y9z .gtr-x7y9z-list-ordered .gtr-x7y9z-list-item::before { content: counter(list-item) "." !important; position: absolute !important; left: 0 !important; color: #96BF26 !important; font-weight: bold !important; width: 20px; text-align: right; top: 0; } .gtr-container-x7y9z .gtr-x7y9z-table-wrapper { margin: 20px 0; overflow-x: auto; } .gtr-container-x7y9z .gtr-x7y9z-table { width: 100%; border-collapse: collapse !important; border-spacing: 0 !important; min-width: 600px; } .gtr-container-x7y9z .gtr-x7y9z-table th, .gtr-container-x7y9z .gtr-x7y9z-table td { border: 1px solid #ddd !important; padding: 12px 15px !important; text-align: left !important; vertical-align: top !important; font-size: 14px; line-height: 1.6; word-break: normal; overflow-wrap: normal; } .gtr-container-x7y9z .gtr-x7y9z-table th { background-color: rgba(150, 191, 38, 0.1) !important; color: #333 !important; font-weight: bold !important; } .gtr-container-x7y9z .gtr-x7y9z-table tbody tr:nth-child(even) td { background-color: rgba(150, 191, 38, 0.03) !important; } @media (min-width: 768px) { .gtr-container-x7y9z { max-width: 960px; margin: 0 auto; padding: 30px; } .gtr-container-x7y9z .gtr-x7y9z-title { margin-top: 35px; margin-bottom: 20px; } .gtr-container-x7y9z .gtr-x7y9z-paragraph { margin-bottom: 20px; } .gtr-container-x7y9z .gtr-x7y9z-table-wrapper { overflow-x: visible; } .gtr-container-x7y9z .gtr-x7y9z-table { min-width: auto; } } نظرة عامة على المشروع لقد أكملنا بنجاح تركيب أبواب مصراع صناعية عالية الأداء في منشأة رائدة لتجهيز الأغذية في ماليزيا. تناول هذا المشروع متطلبات العميل الهامة للتحكم في النظافة والوقاية من الآفات والكفاءة التشغيلية داخل بيئة إنتاج الغذاء الخاصة بهم. خلفية العميل العميل هو شركة تصنيع أغذية راسخة مقرها في ماليزيا، متخصصة في إنتاج المنتجات الغذائية المعبأة لكل من الأسواق المحلية وأسواق التصدير. باعتبارها مشغلًا لصناعة الأغذية، يجب على المنشأة الالتزام بلوائح سلامة الأغذية الصارمة، بما في ذلك معايير تحليل المخاطر ونقاط التحكم الحرجة (HACCP) ولوائح نظافة الأغذية الماليزية لعام 2009. التحدي تواجه مرافق تجهيز الأغذية تحديات تشغيلية فريدة عندما يتعلق الأمر بأنظمة الأبواب. طرحت حلول الدخول الحالية للعميل العديد من المشكلات المهمة: دخول الآفات والحشرات:وسمحت الفجوات الموجودة حول الأبواب التقليدية للآفات والذباب والقوارض بدخول مناطق الإنتاج، مما يشكل مخاطر تلوث خطيرة. تقلبات درجة الحرارة:أدى سوء الغلق إلى تبادل هواء كبير بين مناطق الإنتاج الخاضعة للرقابة والبيئة الخارجية، مما أدى إلى الإضرار بسلامة سلسلة التبريد. دخول الغبار والملوثات:شهدت منطقة التحميل تسربًا متكررًا للغبار أثناء عمليات استلام وإرسال البضائع. صعوبة التنظيف:أسطح الأبواب السابقة وتتبع جزيئات الطعام والحطام المتراكمة، مما يجعل إجراءات الصرف الصحي تستغرق وقتًا طويلاً وأقل فعالية. التوقف التشغيلي:أدى التشغيل اليدوي البطيء للأبواب القديمة إلى خلق اختناقات خلال ساعات ذروة الإنتاج، مما أدى إلى تقليل الإنتاجية الإجمالية. الحل لدينا بعد إجراء تقييم شامل في الموقع، أوصينا وقمنا بتثبيت نظام الأبواب الدوارة الصناعية المتميز الذي تم تكوينه خصيصًا للبيئات الغذائية. تشمل الميزات الرئيسية للحل المقدم ما يلي: ميزة مواصفة فائدة مادة ستارة من الفولاذ المقاوم للصدأ بدرجة 304 مع طلاء مضاد للتآكل آمن على الطعام، ومقاوم للصدأ، وسهل التعقيم نظام الختم أختام مطاطية EPDM كاملة المحيط مع شرائط فرشاة حاجز كامل مقاوم للآفات، وإغلاق محكم ضد الغبار عملية محرك كهربائي عالي السرعة مع محرك تردد متغير سرعة الفتح 0.8-1.2 م/ث، مما يقلل من وقت تبادل الهواء يتحكم وحدة تحكم PLC ذكية مع تكامل جهاز التحكم عن بعد وأجهزة الاستشعار تشغيل حر اليدين، متوافق مع أتمتة خط الإنتاج أمان حافة الأمان بالأشعة تحت الحمراء، والتوقف في حالات الطوارئ، وأجهزة الاستشعار الضوئية حماية كاملة للأفراد والمعدات تصميم المسار مسارات سفلية مائلة مع قنوات صرف يمنع تراكم الحطام، ويسهل عملية التنظيف عملية التثبيت أكمل فريق التثبيت ذو الخبرة لدينا النشر الكامل ضمن الإطار الزمني المحدد، وعمل وفقًا لجدول إنتاج المنشأة لتقليل انقطاع التشغيل. وشملت العملية: مسح موقع ما قبل التثبيت والتحقق من القياس إزالة أنظمة الأبواب الحالية وإعداد المسار التثبيت الدقيق لقضبان التوجيه ومجموعة البراميل ووحدة المحرك تركيب الستارة ومعايرة التوتر ومحاذاة الختم الأسلاك الكهربائية، وإعداد لوحة التحكم، وتكوين مستشعر السلامة تشغيل النظام بالكامل وضبط السرعة والاختبار التشغيلي التدريب في الموقع لموظفي المنشأة على إجراءات التشغيل والصيانة اليومية النتائج والأثر قدم نظام أبواب مصراع الأسطوانة الجديد تحسينات قابلة للقياس عبر عمليات العميل: تعزيز الامتثال لسلامة الأغذية:يعمل نظام الباب المغلق بالكامل على التخلص من نقاط دخول الآفات، مما يساعد المنشأة في الحفاظ على متطلبات شهادة نظام تحليل المخاطر ونقاط التحكم الحرجة (HACCP) مع عدم وجود نتائج تدقيق تتعلق بالحواجز المادية. تحسين استقرار درجة الحرارة:لقد أدت دورات الفتح/الإغلاق السريعة إلى تقليل فقدان الهواء البارد بنسبة تقدر بـ 40%، مما ساهم في تقليل استهلاك الطاقة في المناطق المبردة. الخدمات اللوجستية المبسطة:أدى التشغيل عالي السرعة إلى تقليل وقت دورة باب التحميل بنسبة تزيد عن 60%، مما يسمح بحركة البضائع بشكل أسرع دون المساس ببيئة الإنتاج. تقليل وقت التنظيف:أدى التصميم الصحي ذو المسارات المائلة والأسطح الناعمة المصنوعة من الفولاذ المقاوم للصدأ إلى تقليل وقت تعقيم الباب يوميًا بنسبة 50% تقريبًا لموظفي التنظيف. متانة طويلة الأمد:يضمن البناء المصنوع من الفولاذ المقاوم للصدأ 304 عمر خدمة يتجاوز 10 سنوات حتى في المناخ الماليزي الرطب وظروف الغسيل المتكررة. ملاحظات العميل أعرب مدير المنشأة عن رضاه الكبير عن جودة المنتج وخدمة التركيب، مسلطًا الضوء على التحسن الفوري في نظافة منطقة الإنتاج والانخفاض الملحوظ في المخاوف المتعلقة بالآفات. أشار العميل إلى خطط لترقية أنظمة الأبواب الإضافية عبر منشأته بناءً على هذا النشر الناجح. خاتمة يوضح هذا المشروع قدرتنا على تقديم حلول أبواب صناعية مخصصة لقطاع تجهيز الأغذية المتطلب. من خلال الجمع بين المواد الغذائية والهندسة الدقيقة والتركيب الاحترافي، فإننا نساعد مصنعي المواد الغذائية في ماليزيا وعبر جنوب شرق آسيا على تحقيق معايير أعلى للنظافة والكفاءة والامتثال التنظيمي.
آخر قضايا الشركات حول مشروع غرفة العمليات في إندونيسيا
2026/04/03
مشروع غرفة العمليات في إندونيسيا
خلفية العميل أراد مركز إقليمي لأمراض القلب الجمع بين غرفة عمليات من الفئة الأولى (ISO 5) وجناح تصوير الأوعية الدموية المتطور. سيدعم مختبر القسطرة الهجين الجديد كلاً من جراحة القلب المفتوح والإجراءات التدخلية الوعائية طفيفة التوغل. الاحتياجات والتحديات • نظافة ISO 5 (تصنيف أمريكي 100) لحالات الصدر المفتوح. • حماية من الإشعاع: ما يعادل 2 مم رصاص للجدران والسقف بسبب التصوير الفلوري عالي الطاقة. • توافق المعدات: يجب أن تتحرك شاشات DSA (تصوير الأوعية الرقمي بالطرح) الكبيرة المثبتة على السقف بحرية دون التدخل في ناشر تدفق الهواء الطبقي. • فصل نظيف / متسخ: أسطح سهلة التنظيف مع أرضيات سلسة لإزالة التلوث السريع بين أنواع الحالات. • مساحة أرضية ضيقة: 55 مترًا مربعًا فقط متاحة لكل من الإعدادات الجراحية والتدخلية. الحل • تصميم تدفق هواء مخصص: ناشر تدفق طبقي مزاح (2.8 م × 2.4 م) تم وضعه لتجنب منطقة وقوف DSA - تم التحقق منه بدراسات الدخان. • ألواح معيارية مبطنة بالرصاص: ألواح فولاذية مجلفنة كهربائيًا مع دعم رصاصي 2 مم رصاص مطبق في المصنع. وصلات ملحومة بالكامل من أجل التعقيم والسلامة الإشعاعية. • نظام تحكم متكامل: لوحة لمس واحدة تقوم بالتبديل بين "وضع الجراحة" (تغييرات هواء عالية) و "وضع التدخل" (اضطراب مخفض للتصوير) مع الحفاظ على الضغط الإيجابي. • بروتوكول دوران سريع: تم تصميم مخارج الغازات الطبية المثبتة بشكل مسطح والإضاءة المدمجة للقضاء على أماكن تجمع الغبار. ملخصتم تصميم حل غرفة العمليات الشامل من يانينغ لتوفير درجة عالية من المرونة والقدرة على التكيف للتطبيقات السريرية العملية.
آخر قضايا الشركات حول مشروع مكسيكو لتصنيع أشباه الموصلات في غرف نظيفة
2026/04/03
مشروع مكسيكو لتصنيع أشباه الموصلات في غرف نظيفة
خلفية العميل شركة أشباه موصلات بدون مصنع تقوم بتعهيد إنتاج رقائقها المتقدمة. لم تتمكن غرفة نظيفة موجودة لديهم من تلبية متطلبات الاهتزاز ونقاء الهواء الصارمة للتصوير الضوئي بالغمر بطول موجي 193 نانومتر، مما تسبب في خسارة في الإنتاج. الاحتياجات والتحديات •تصنيف ISO Class 5 (Class 100) عند سطح الرقاقة.•تحكم صارم في درجة الحرارة: 22 ± 0.1 درجة مئوية عبر منطقة التصوير الضوئي.•فترة توقف قصيرة: شهر واحد فقط متاح لتحديث المنطقة الحالية. الحل • تصميم بيئة مصغرة: عزل جهاز التصوير بوحدات فلتر المروحة (FFU) بالإضافة إلى فلاتر كيميائية لـ AMC. تم تحقيق تصنيف ISO 4 داخل نطاق الأداة.•عزل اهتزاز نشط: كتلة خرسانية قصورية + عوازل هوائية لتلبية معايير VC-D.•نظام تكييف هواء عالي الدقة: حلقات مياه مبردة مزدوجة مع إعادة تسخين، بالإضافة إلى أطراف حجم هواء متغير (VAV). تم قياس توحيد درجة الحرارة عند ±0.08 درجة مئوية.•ألواح مسبقة الصنع: ألواح من الفولاذ المقاوم للصدأ مصنعة خارج الموقع مع وصلات قفل كام. تم تركيبها خلال فترة صيانة مخطط لها - اكتملت في 25 يومًا. ملاحظات العميل "فهمت يانينغ متطلبات أدواتنا بشكل أفضل من مقاولي الغرف النظيفة الآخرين."— مدير المنشأة، عميل أشباه الموصلات ملخص تتخصص يانينغ في مجال هندسة الغرف النظيفة. نحن ملتزمون بإنشاء بيئات إنتاج نظيفة تعزز كفاءة التصنيع بشكل مباشر. تمثل حلولنا المعيارية خيارًا مثاليًا لمناطق الإنتاج النظيف داخل قطاع التصنيع.
آخر قضايا الشركات حول مشروع غرفة عمليات مستشفى نبيرة العام
2026/03/20
مشروع غرفة عمليات مستشفى نبيرة العام
خلفية العميلمستشفى كبير في إندونيسيا يقوم بتجديد غرفة جراحية عادية إلى غرفة جراحية هجينة من الفئة الأولى (100 فئة) لدعم طب العظام وجراحة الأعصاب والإجراءات التدخلية. الاحتياجات والتحديات · نظافة صارمة وتغطية إشعاعية: يجب أن تلبي متطلبات GB 50333 مع حماية الرصاص للاستخدام داخل العملية الجراحية بالأشعة السينية (DSA).• تكامل النظام: تنسيق نظام التكييف والتنفس، والغازات الطبية، ومؤتمرات الأجهزة الصوتية، ولوحة التحكم المركزية، و DSA دون تدخلات كهرومغناطيسية.· بيئة المستشفى الحية: كان على البناء تجنب تعطيل عمليات العمليات المجاورة وحركة المرضى. الحل · الحماية المتكاملة + غرفة نظيفة: ألواح الفولاذ الكهربائي مع غطاء الرصاص 2mmPb ، مصفاة بالكامل للقضاء على الخياطات والحفاظ على العقم.· تحكم بيئي دقيق: نظام مضخة الحرارة ذو أربعة أنابيب مع تصفية HEPA يوفر درجة حرارة ثابتة (22 ± 1 °C) ورطوبة (50 ± 10٪) مع فرق ضغط إيجابي.· منصة OR الذكية: التكامل 4K AV و لوحة تحكم ساحة معقمة واحدة تمكن من الاستشارة عن بعد وإدارة لمسة واحدة من الأضواء والضوائم والأجهزة.· البناء التدريجي: الأعمال ذات الضوضاء العالية التي يتم تنفيذها خلال ساعات الخروج مع حواجز عزل صارمة؛ صفر حوادث التلوث المتبادل. تعليقات العملاء - يعمل غرفة العمليات دون عيب. يظهر مراقبة البيئة الامتثال بنسبة 100٪ حتى أثناء العمليات الجراحية النشطة. يقدر الجراحون التحكمات البديهية وتدفق الهواء المتسق.لقد أصبح نموذجنا للتجديدات الرقمية.مدير إدارة المنشأة ملخصيجمع يانينغ الخبرة في الغرف النظيفة الطبية مع تقنيات المستشفيات الذكية. نحن نملك مؤهلات كاملة (M&E، الداخلية، الأجهزة الطبية)ومجموعات تشغيل جاهزة للمستقبل مصممة لتدفقات العمل السريرية المعقدة.
آخر قضايا الشركات حول تم بنجاح تركيب ألواح جدران غرفة العمليات من يانينغ في غرفة عمليات طب العيون في العراق
2026/01/09
تم بنجاح تركيب ألواح جدران غرفة العمليات من يانينغ في غرفة عمليات طب العيون في العراق
في خطوة هامة لتقديم الرعاية الصحية المتخصصة،لوحات جدار غرفة العملياتوقد تم بنجاح تثبيت وتشغيل المعدات في غرفة عمليات العيون الجديدة فيالعراقالصور التي تم إصدارها مؤخراً تعرض تركيباً عصرياً وسلساً، يسلط الضوء على دور تقنيتنا في تطوير البنية التحتية الجراحية الحيوية. التركيب النظيف المتكامل يوضح تصميم الألواح الحسيّ، مما يوفر للجراحين تحكم مركزي ودقيق في البيئة الجراحية.أنظمتنا تضمن إضاءة مثاليةويعد التصور وإدارة الأجهزة عوامل أساسية في عمليات جراحية العين الحساسة.قدرتنا على تقديم ودعم التكنولوجيا الطبية المعقدة في بيئات دولية متنوعة، تلبية المعايير السريرية الصارمة. هذا المشروع أكثر من مجرد تثبيت، إنه شراكة جارية.نحن ندعم المهنيين الطبيين المحليين في مهمتهم لاستعادة وحفظ الرؤيةتشكل الألواح مركز الأعصاب في غرفة العمليات، مما يعزز كفاءة الإجراءات ويساهم في تحسين نتائج المرضى.
آخر قضايا الشركات حول سقف التدفق الصفحي
2024/11/29
سقف التدفق الصفحي
وصف المنتج سقف إمدادات الهواء المطبقة هو جهاز إمدادات الهواء غير المحفز الذي يتم ترتيبه مركزيا فوق طاولة العمليات في غرفة العمليات النظيفة للمستشفى الحديث.انها محطة إمدادات الهواء التطهير من غرفة العمليات النظيفة ومركز تدفق اللامينارلديها تصفية عالية الكفاءة، معادلة التدفق وتعويض تدفق الهواء.الخزانة مصنوعة من لوحات الفولاذ الكهربائي، والمرشح عالية الكفاءة وضعت في ترتيب البلاط،والذي يضمن تماماً منطقة تدفق السطحية من مرشح السقف لتحقيق تأثير تنظيف أعلىفي الوقت نفسه، يمكن وضع المرشح جانبا وفقا لاحتياجات العميل، مما يوفر لمصممي HVAC مجموعة متنوعة من الخيارات.يستخدم مركز سقف إمدادات الهواء جهاز تعويض تدفق الهواء لتعويض تدخلات الموظفين بالكامل على تأثير تدفق الطلاء.IV سقف إمدادات الهواء للتنقية التدفقية، سقف تدفق ثنائي في جناح الحروق، سقف تدفق ثنائي في جناح الدم وسقف تدفق ثنائي في غرفة عمليات العيون.   معايير المنتج   نموذج المنتج النموذج/المعلم الأبعاد(م) مرشح HEPA الحجم (م) مرشح HEPA Qty ملاحظات YN-CL01-001 سقف التدفق المصفوف I 2600*2400*500 1196*676*69 ((H14) 4 أجزاء يمكن تخصيص الحجم الخاصعند الطلب 946*366*69 ((H14) 4 أجزاء YN-CL02-001 سقف التدفق المصفوف II 2600*1800*500 1196*546*69 ((H14) 4 أجزاء 946*462*69 ((H14) 2 أجزاء YN-CL03-001 سقف التدفق المعدني III،IV سقف التدفق المعدني فيجناح الحروق 2600*1400*500 1196*346*69 ((H14) 4 أجزاء 946*462*69 ((H14) 2 أجزاء YN-CL04-001 سقف التدفق المصفوففي جناح الدم 2850*2500*500 1321*726*69 ((H14) 4 أجزاء 946*366*69 ((H14) 4 أجزاء YN-CL05-001 سقف التدفق المصفوففي عمليات العيادة العصبية 1500*1500*500 662*646*69 ((H14) 2 أجزاء  
آخر قضايا الشركات حول غسيل المياه الطبية
2024/11/29
غسيل المياه الطبية
وصف المنتج المغسلة الغسالة من الفولاذ المقاوم للصدأ ، والمعروفة أيضًا باسم مغسلة غسل اليد من الفولاذ المقاوم للصدأ ، تنتمي إلى غسيل اليدين وتطهير المياه المتدفقة ، وهي مريحة للاستخدام من قبل الموظفين الطبيين ،يمكن أن توفر الماء البارد والحار في نفس الوقت، مجهزة بجهاز توقيت، الصنبور تبني غشاء التصفية العالية 0.1μm لضمان جودة المياه تلبي معيار GB5749 الصيني.   ميزة المنتج 1. جميع 304 الفولاذ المقاوم للصدأ لحام وملصق بسلاسة ، متينة2تلبية متطلبات عمليات تنظيف وتطهير الطاقم الجراحي3. لا تنظيف المساحة الميتة، سهلة للقيام تنظيف وتطهير المعالجة، ومنع بشكل فعال تكاثر البكتيريا4مجهزة بنقرة استشعار تلقائية بالكامل لتجنب الاتصال ومنع العدوى المتقاطعة5مجهزة بصمام تعديل الحرارة، يمكن للمستخدم تعديل إلى درجة الحرارة المناسبة6تصميم الصنبور الجديد، يمكن إزالة الخارج مباشرة للتنظيف7تصميم حماية التسرب لضمان سلامة المستخدمين   معايير المنتج المواصفات النموذج الأبعاد جهاز استشعارالصنبور الصابونجهاز التوزيع الماءسخان ضوء مرآة المعايير الموحدة YN-XSC01-001 800W*630D*1350H ((900H) √ √       المعايير المزدوجة YN-XSC02-001 1500W*630D*1350H ((900H) √ √       المعايير الثلاثية YN-XSC03-001 1950W*630D*1350H ((900H) √ √       معايير الرباعية YN-XSC04-001 2400W*630D*1350H ((900H) √ √       فخم واحد YN-XSC05-001 800W*630D*1900H ((900H) √ √       مزدوج فاخر YN-XSC06-001 1500W * 630D * 1900H ((900H) √ √ √ √ √ ثلاثي الرفاهية YN-XSC07-001 1950W*630D*1900H ((900H) √ √ √ √ √ كواد ديلوكس YN-XSC01-008 2400W*630D*1900H ((900H) √ √ √ √ √  
    حدث
    أخبارنا الأخيرة
    أخبار الشركة الأخيرة عن Modular Cleanroom Project Demand Surges as Pharma and Semiconductor Capacity Expands in 2026
    Modular Cleanroom Project Demand Surges as Pharma and Semiconductor Capacity Expands in 2026
    .gtr-container-xyz123 { font-family: Verdana, Helvetica, "Times New Roman", Arial, sans-serif; color: #333; line-height: 1.6; padding: 15px; box-sizing: border-box; } .gtr-container-xyz123 h3 { font-size: 18px; font-weight: bold; color: #96BF26; margin-top: 25px; margin-bottom: 15px; padding-bottom: 5px; border-bottom: 1px solid #e0e0e0; } .gtr-container-xyz123 p { font-size: 14px; margin-bottom: 15px; text-align: left !important; } .gtr-container-xyz123 ul { list-style: none !important; padding: 0; margin: 0 0 15px 0; } .gtr-container-xyz123 ul li { font-size: 14px; position: relative; padding-left: 20px; margin-bottom: 8px; text-align: left !important; list-style: none !important; } .gtr-container-xyz123 ul li::before { content: "•" !important; color: #96BF26 !important; position: absolute !important; left: 0 !important; font-size: 18px; line-height: 1; } .gtr-container-xyz123 table { width: 100% !important; border-collapse: collapse !important; margin-bottom: 20px !important; border: 1px solid #d0d0d0 !important; } .gtr-container-xyz123 th, .gtr-container-xyz123 td { padding: 12px 15px !important; border: 1px solid #d0d0d0 !important; text-align: left !important; vertical-align: top !important; font-size: 14px !important; word-break: normal !important; overflow-wrap: normal !important; } .gtr-container-xyz123 th { background-color: #eaf2d7 !important; font-weight: bold !important; color: #333 !important; } .gtr-container-xyz123 tr:nth-child(even) { background-color: #f9f9f9 !important; } .gtr-container-xyz123 .gtr-table-wrapper { overflow-x: auto; margin-bottom: 20px; } @media (min-width: 768px) { .gtr-container-xyz123 { padding: 25px; } .gtr-container-xyz123 h3 { font-size: 20px; margin-top: 30px; margin-bottom: 20px; } .gtr-container-xyz123 p { font-size: 14px; } .gtr-container-xyz123 ul li { font-size: 14px; } } Modular Cleanroom Project Demand Surges as Pharma and Semiconductor Capacity Expands Global investment in pharmaceutical manufacturing, biotechnology, semiconductor fabrication and food processing is accelerating — and so is the demand for high-performance cleanroom projects. Through 2026, cleanroom construction spending has continued to climb as companies expand production capacity and comply with tightening contamination-control regulations. For facility owners and general contractors, the real question is no longer whether to build a cleanroom, but how to deliver it faster, at lower cost and to a higher standard of cleanliness. Why Cleanroom Demand Is Rising Three structural forces are driving the surge in cleanroom projects worldwide: Pharmaceutical and biotech expansion: growing demand for sterile injectables, biologics and vaccines requires GMP-grade cleanrooms with reliable air filtration. Semiconductor and electronics growth: chip fabs and precision electronics assembly depend on ultra-low particle environments to protect production yield. Food, cosmetics and healthcare regulation: stricter hygiene standards are pushing manufacturers toward fully controlled environments. The result is a market in which cleanroom capacity is a competitive asset. Companies that can bring compliant space online quickly win contracts; those that cannot fall behind. That urgency is precisely what is pushing buyers away from slow, disruptive construction methods and toward modular solutions. Modular vs. Traditional Stick-Built Cleanrooms Modular cleanroom systems are increasingly replacing traditional stick-built construction because they shorten delivery time and reduce onsite disruption. Factor Traditional Build Modular Cleanroom Typical delivery time 12–20 weeks 4–8 weeks Onsite labor High Low, factory-prefabricated Future expansion Difficult Highly flexible Quality consistency Site-dependent Controlled factory production Matching Equipment to Cleanroom Class Cleanroom performance is defined by ISO 14644 classes, ranging from ISO 5 (the strictest, used for critical pharmaceutical and surgical areas) to ISO 8 (general controlled zones). Each class requires a specific equipment configuration: air showers at personnel entry, pass boxes for material transfer, FFU fan filter units and HEPA filter boxes for air supply, and ventilation grilles for return airflow. Choosing the right combination is the difference between a cleanroom that passes validation at the first attempt and one that does not. Key Decisions When Planning a Cleanroom Project Target cleanliness class and the process steps it must protect Personnel and material flow to avoid cross-contamination Air change rate and pressure cascade between zones Energy consumption and long-term running cost Validation and documentation requirements for regulators One Supplier, A Complete Cleanroom Project YANING, based in Dongguan, China, has manufactured cleanroom and operating room equipment for more than 19 years, serving over 5,000 customers with an 80–90% export share. From cleanroom air showers and dynamic pass boxes to FFU fan filter units, HEPA filter boxes and ventilation grilles, YANING supplies the full equipment stack for a modular cleanroom project, supported by layout design, installation guidance and validation documentation. For buyers planning a 2026 cleanroom build, a single accountable supplier means consistent quality, simpler logistics and a faster route to commissioning.
    أخبار الشركة الأخيرة عن Turnkey Cleanroom Project Delivery: How YANING Equipped a GMP Pharmaceutical Facility in 45 Days
    Turnkey Cleanroom Project Delivery: How YANING Equipped a GMP Pharmaceutical Facility in 45 Days
    .gtr-container-f7e2d9 { font-family: Verdana, Helvetica, "Times New Roman", Arial, sans-serif; color: #333; line-height: 1.6; padding: 15px; font-size: 14px; } .gtr-container-f7e2d9 h3 { font-size: 18px; font-weight: bold; color: #96BF26; margin-top: 25px; margin-bottom: 15px; padding-bottom: 5px; border-bottom: 1px solid #e0e0e0; } .gtr-container-f7e2d9 p { margin-bottom: 1em; text-align: left; } .gtr-container-f7e2d9 ul { list-style: none !important; padding-left: 20px !important; margin-bottom: 1em; } .gtr-container-f7e2d9 ul li { position: relative !important; padding-left: 15px !important; margin-bottom: 5px !important; list-style: none !important; } .gtr-container-f7e2d9 ul li::before { content: "•" !important; color: #96BF26 !important; position: absolute !important; left: 0 !important; font-size: 1.2em !important; line-height: 1 !important; } .gtr-container-f7e2d9 ol { list-style: none !important; padding-left: 20px !important; margin-bottom: 1em; } .gtr-container-f7e2d9 ol li { position: relative !important; padding-left: 25px !important; margin-bottom: 5px !important; counter-increment: none; list-style: none !important; } .gtr-container-f7e2d9 ol li::before { content: counter(list-item) "." !important; color: #96BF26 !important; position: absolute !important; left: 0 !important; width: 20px !important; text-align: right !important; } .gtr-container-f7e2d9 .gtr-table-wrapper { width: 100%; overflow-x: auto; margin-bottom: 1em; } .gtr-container-f7e2d9 table { width: 100% !important; border-collapse: collapse !important; border-spacing: 0 !important; margin-bottom: 1em !important; border: 1px solid #d0d0d0 !important; } .gtr-container-f7e2d9 th, .gtr-container-f7e2d9 td { padding: 10px !important; border: 1px solid #d0d0d0 !important; text-align: left !important; vertical-align: top !important; font-size: 14px !important; word-break: normal !important; overflow-wrap: normal !important; } .gtr-container-f7e2d9 th { background-color: #eaf2d3 !important; font-weight: bold !important; color: #555 !important; } .gtr-container-f7e2d9 tr:nth-child(even) { background-color: #f9f9f9 !important; } @media (min-width: 768px) { .gtr-container-f7e2d9 { padding: 20px 30px; } .gtr-container-f7e2d9 h3 { font-size: 20px; } } From Layout to Validation: A Complete GMP Cleanroom Project in 45 Days When a pharmaceutical manufacturer needed a new GMP-grade filling area, the challenge was not simply purchasing equipment — it was delivering a fully validated cleanroom on a tight schedule. This case study follows a turnkey cleanroom project delivered by YANING (FFU Cleanroom), from the first site survey to the final particle-count test. Project Brief Application: pharmaceutical filling and packaging area Target standard: ISO Class 7 / Grade C cleanroom Scope: design, equipment supply, installation guidance and commissioning Timeline: 45 days from order confirmation to validation Phase 1 — Layout and Airflow Design The project began with airflow modelling. Engineers defined a positive-pressure cascade so that air moves from the cleanest zones toward less clean areas, with laminar flow over critical filling stations and controlled air-change rates throughout the room. Getting this right at the design stage avoided costly changes later, when equipment is already on site. Phase 2 — Equipment Supply YANING supplied a complete equipment package: cleanroom air showers at personnel entry to remove surface particles; dynamic pass boxes with electronic interlocking for safe material transfer; FFU fan filter units and HEPA filter terminal boxes to deliver filtered air; and stainless steel cleanroom furniture for gowning and storage. Because every component came from a single manufacturer, the interfaces matched and installation was straightforward. Phase 3 — Installation and Commissioning Because the modules were prefabricated in the factory, onsite work was fast and predictable. Installation of the air showers, pass boxes and ceiling filtration systems was completed with minimal disruption to adjacent production lines, keeping the customer’s wider operations running throughout the project. Phase 4 — Validation The finished cleanroom was validated against the customer’s GMP requirements: Parameter Target Result Particle count (≥0.5 µm) ISO Class 7 Passed Air change rate ≥25 air changes/hour Passed Pressure differential +10 Pa vs. adjacent area Passed Results The cleanroom passed validation on the first attempt and was handed over within the 45-day schedule. The customer gained a compliant production area with no rework and no delay to product launch. Lessons for Buyers Planning a Cleanroom Engage the equipment supplier early so the airflow design and product selection are aligned. Prefer factory-prefabricated, single-source systems to reduce interface risk onsite. Plan validation from the start — the target class determines every equipment choice. Choose a partner who stays accountable through commissioning, not just supply. This project illustrates what a genuinely turnkey cleanroom partner can deliver: one point of responsibility, coordinated design, and equipment that works together from day one.
    أخبار الشركة الأخيرة عن Next-Generation Cleanroom Contamination Control: Dynamic Pass Box and Energy-Efficient EC Fan FFU Innovations
    Next-Generation Cleanroom Contamination Control: Dynamic Pass Box and Energy-Efficient EC Fan FFU Innovations
    .gtr-container-xyz123 { font-family: Verdana, Helvetica, "Times New Roman", Arial, sans-serif; color: #333; line-height: 1.6; padding: 20px; box-sizing: border-box; font-size: 14px; } .gtr-container-xyz123 h3 { font-size: 18px; font-weight: bold; color: #265BBF; margin-top: 25px; margin-bottom: 15px; padding-bottom: 5px; border-bottom: 2px solid #E0EAF9; } .gtr-container-xyz123 p { font-size: 14px; margin-bottom: 15px; text-align: left; } .gtr-container-xyz123 .gtr-table-wrapper { width: 100%; overflow-x: auto; margin-top: 20px; margin-bottom: 20px; } .gtr-container-xyz123 table { width: 100%; border-collapse: collapse !important; border-spacing: 0 !important; margin: 0; padding: 0; font-size: 14px; border: 1px solid #B0C4DE !important; } .gtr-container-xyz123 table th, .gtr-container-xyz123 table td { border: 1px solid #B0C4DE !important; padding: 10px !important; text-align: left !important; vertical-align: top !important; word-break: normal; overflow-wrap: normal; } .gtr-container-xyz123 table th { background-color: #E0EAF9; font-weight: bold; color: #265BBF; } .gtr-container-xyz123 table tr:nth-child(even) { background-color: #F8FBFD; } .gtr-container-xyz123 ul { list-style: none !important; padding-left: 20px !important; margin-top: 15px; margin-bottom: 15px; } .gtr-container-xyz123 ul li { position: relative !important; padding-left: 20px !important; margin-bottom: 8px !important; font-size: 14px !important; list-style: none !important; } .gtr-container-xyz123 ul li::before { content: "•" !important; color: #265BBF !important; position: absolute !important; left: 0 !important; font-size: 1.2em !important; line-height: 1 !important; } @media (min-width: 768px) { .gtr-container-xyz123 { padding: 30px 50px; } .gtr-container-xyz123 h3 { font-size: 20px; margin-top: 35px; margin-bottom: 20px; } } Next-Generation Contamination Control for Modern Cleanrooms As cleanroom operators face rising energy costs and ever-stricter regulatory scrutiny, equipment innovation has become a competitive advantage. YANING’s latest range of contamination-control products helps facilities achieve higher cleanliness while consuming less energy and generating less noise — a combination that directly improves operating cost per square meter. Dynamic Pass Box: Safer Material Transfer The dynamic pass box has moved well beyond a simple transfer hatch. Modern units use electronic interlocking to guarantee that both doors can never open at the same time, preventing air exchange and cross-contamination between different cleanliness zones. Integrated UV sterilization adds an extra layer of protection for critical pharmaceutical and biotech applications, while smooth stainless steel interiors make cleaning fast and repeatable. EC Fan FFU: Up to 50% Energy Savings Traditional fan filter units rely on AC motors that run at a fixed speed, wasting energy as filters load up. YANING’s EC (electronically commutated) fan FFU responds to real filter resistance, automatically adjusting speed to maintain airflow while using significantly less power. In large cleanrooms with hundreds of units, the cumulative saving over a year is substantial. Feature Traditional AC Fan FFU EC Fan FFU Motor type AC induction EC brushless DC Energy use Baseline Up to 30–50% lower Speed control Fixed / limited Stepless, load-responsive Noise level Higher Lower HEPA Filtration and Terminal Boxes Clean air is only as good as the filter that produces it. YANING supplies HEPA H14 and mini-pleat filters engineered for high efficiency and low pressure drop, housed in leak-free terminal boxes that maintain a uniform, directional airflow across the whole ceiling. Combined with a properly designed return-air grille layout, these systems hold ISO 5–8 performance reliably over time. Where These Innovations Are Applied Pharmaceutical and biotech production and QC laboratories Electronics and semiconductor assembly Food and beverage packaging Hospital and healthcare clean environments What to Look for in Contamination-Control Equipment When specifying pass boxes, FFUs and filters, buyers should look beyond the purchase price. Interlocking reliability, filter efficiency class, energy consumption, noise level and the availability of spare parts all shape the lifetime cost of a cleanroom. Choosing equipment that is efficient and maintainable keeps operating budgets under control while protecting the process it surrounds. For cleanroom operators planning an upgrade, the message is simple: better contamination control and lower energy bills are no longer a trade-off. With the right pass boxes, fan filter units and filtration, modern cleanrooms can be both cleaner and cheaper to run.
    أخبار الشركة الأخيرة عن Modular Operating Room Systems Take Center Stage in 2026 Hospital Construction Projects
    Modular Operating Room Systems Take Center Stage in 2026 Hospital Construction Projects
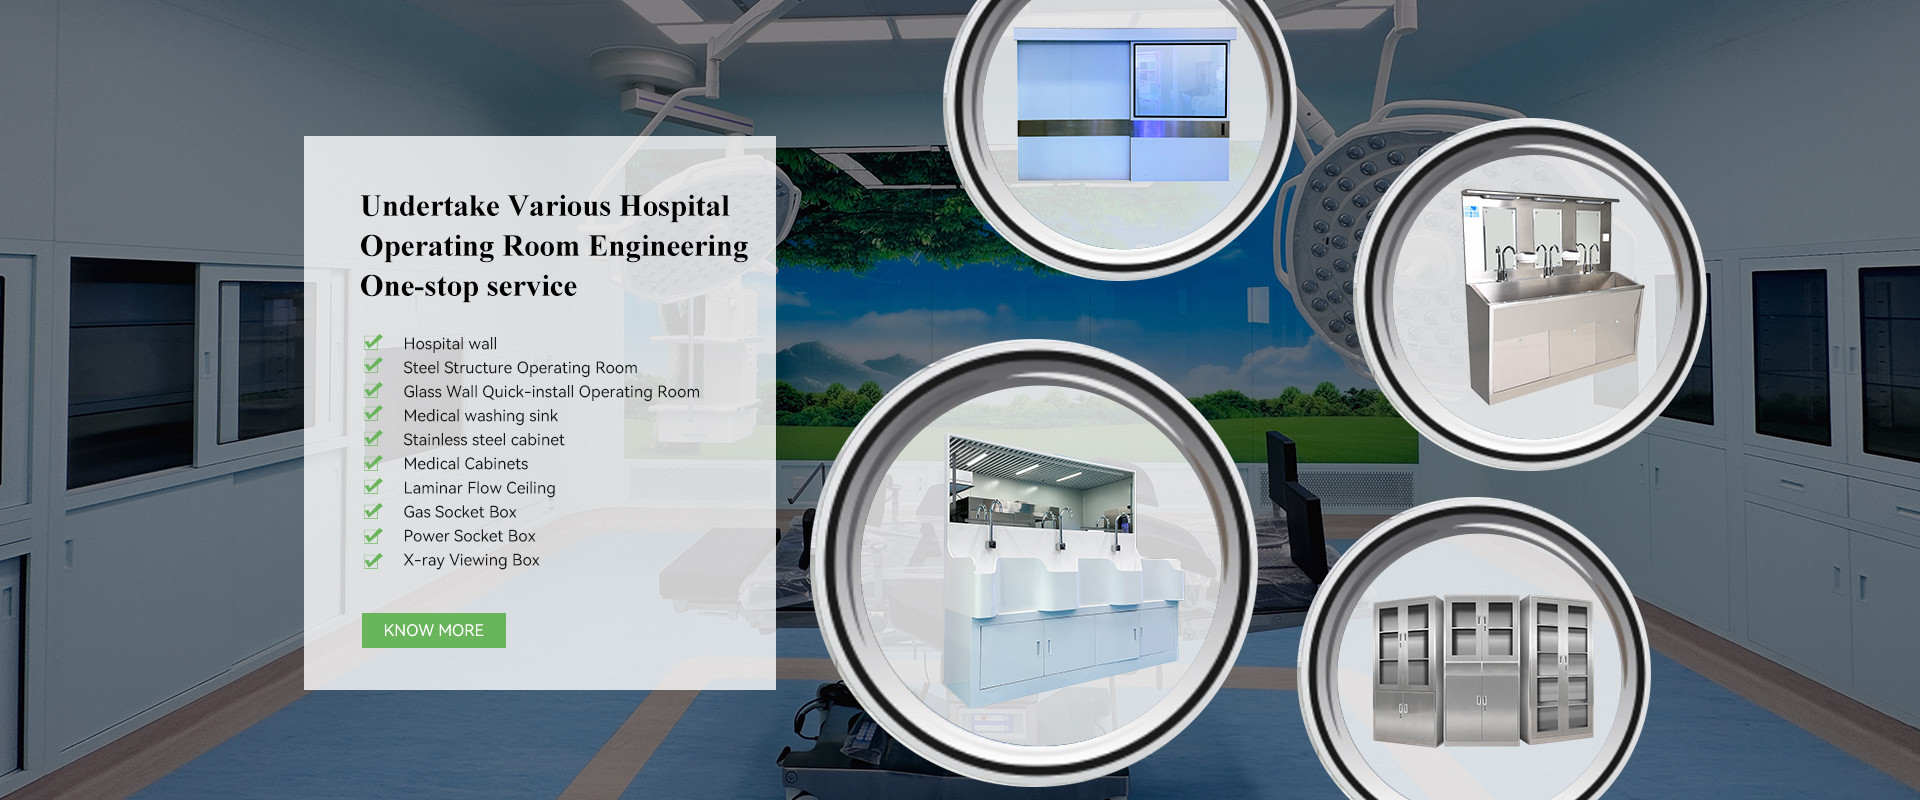
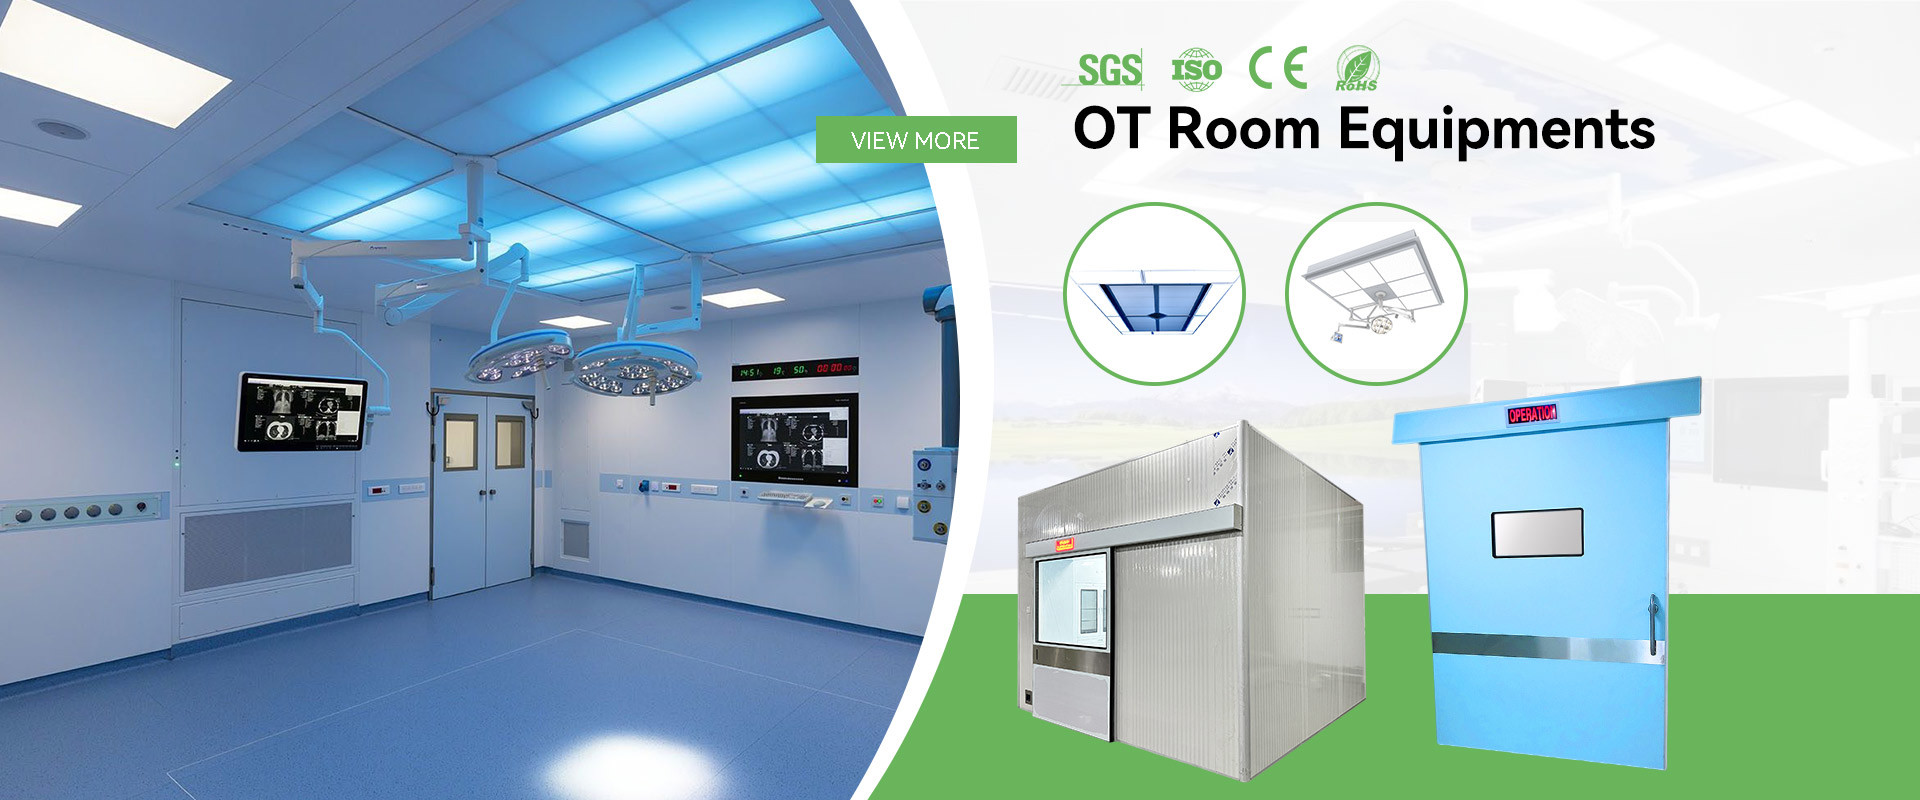
    .gtr-container-xyz123 { font-family: Verdana, Helvetica, "Times New Roman", Arial, sans-serif; color: #333; line-height: 1.6; padding: 15px; box-sizing: border-box; } .gtr-container-xyz123 h3 { font-size: 18px; font-weight: bold; color: #96BF26; margin-top: 25px; margin-bottom: 15px; padding-bottom: 5px; border-bottom: 1px solid #e0e0e0; } .gtr-container-xyz123 p { font-size: 14px; margin-bottom: 15px; text-align: left !important; } .gtr-container-xyz123 ul { list-style: none !important; padding-left: 20px !important; margin-bottom: 15px; } .gtr-container-xyz123 ul li { position: relative !important; padding-left: 20px !important; margin-bottom: 8px !important; font-size: 14px !important; list-style: none !important; } .gtr-container-xyz123 ul li::before { content: "•" !important; color: #96BF26 !important; position: absolute !important; left: 0 !important; font-size: 18px !important; line-height: 1 !important; top: 0 !important; } .gtr-container-xyz123 ul li strong { color: #555; list-style: none !important; } .gtr-container-xyz123 .gtr-table-wrapper { width: 100%; overflow-x: auto; margin-bottom: 20px; } .gtr-container-xyz123 table { width: 100%; border-collapse: collapse !important; border-spacing: 0 !important; margin-bottom: 0 !important; font-size: 14px !important; border: 1px solid #d0d0d0 !important; } .gtr-container-xyz123 table th, .gtr-container-xyz123 table td { padding: 10px 12px !important; border: 1px solid #d0d0d0 !important; text-align: left !important; vertical-align: top !important; word-break: normal !important; overflow-wrap: normal !important; } .gtr-container-xyz123 table th { background-color: #eaf2d7 !important; font-weight: bold !important; color: #333 !important; } .gtr-container-xyz123 table tr:nth-child(even) { background-color: #f9f9f9 !important; } @media (min-width: 768px) { .gtr-container-xyz123 { padding: 25px; } .gtr-container-xyz123 h3 { margin-top: 30px; margin-bottom: 20px; } .gtr-container-xyz123 p { margin-bottom: 18px; } .gtr-container-xyz123 ul { padding-left: 25px !important; } .gtr-container-xyz123 ul li { padding-left: 25px !important; } .gtr-container-xyz123 table { width: 100%; } .gtr-container-xyz123 .gtr-table-wrapper { overflow-x: visible; } } Modular Operating Rooms Take Center Stage in 2026 Hospitals around the world are rethinking how they build surgical space. Rather than conventional stick-built operating theatres, a growing share of new builds and renovations now use modular operating room systems — prefabricated rooms assembled from standardized panels and integrated equipment. In 2026 the trend has moved from early-adopter novelty to mainstream practice. Why Modular Operating Rooms Are Winning Modern healthcare systems face the same pressure: aging operating theatres, rising surgical volume and mounting infection-control requirements. Modular construction addresses all three. Faster installation: prefabricated wall and ceiling panels arrive ready to assemble, cutting project schedules dramatically. Minimal downtime: refurbishing a traditional OR can take a hospital unit out of service for weeks; modular systems limit disruption. Easy expansion: additional theatres can be added or reconfigured as surgical demand changes. Consistent quality: factory-controlled production delivers a more uniform finish than onsite assembly. The Shift from Stick-Built to Modular The move toward modular operating rooms mirrors what happened in other areas of healthcare construction. Standardized, factory-made components reduce variability, shorten schedules and make quality easier to guarantee. For hospital administrators under pressure to expand surgical capacity without disrupting ongoing operations, that reliability is decisive. Antibacterial Electrolytic Plate Surfaces At the heart of a modern modular OR is the wall system. Antibacterial electrolytic plate panels offer seamless, easy-to-clean surfaces that help maintain a hygienic surgical environment. Combined with coved corners and sealed joints, they reduce harbourage areas where bacteria can accumulate — a key concern for infection-control teams. More Than Four Walls Component Function Modular wall and ceiling system Hygienic enclosure, fast assembly Laminar flow ceiling Clean air over the surgical field Medical hand wash sinks No-touch scrub stations Stainless steel cabinets Sterile storage, corrosion resistance What to Look for in a Modular OR Partner Not all modular operating rooms are equal. Hospitals and contractors should evaluate panel finish and hygiene performance, the integration of laminar flow and filtration, the quality of supporting equipment such as sinks and cabinets, and above all the supplier’s experience delivering complete projects. A partner who can supply the whole room — not just the walls — makes project delivery simpler and more predictable. About YANING YANING (FFU Cleanroom) manufactures customized modular operating rooms — including high-performance and antibacterial electrolytic plate systems — backed by more than 19 years of experience in clean technology. For hospitals and contractors planning 2026 operating room projects, modular systems offer a faster, cleaner and more flexible path to new surgical capacity.
    أخبار الشركة الأخيرة عن Meeting ISO Class 5: How Laminar Flow Ceiling and HEPA Filtration Protect Modern Operating Theatres
    Meeting ISO Class 5: How Laminar Flow Ceiling and HEPA Filtration Protect Modern Operating Theatres
    .gtr-container-xyz123 { font-family: Verdana, Helvetica, "Times New Roman", Arial, sans-serif; color: #333; line-height: 1.6; padding: 20px; background-color: #f8f0fb; border-radius: 8px; box-shadow: 0 4px 12px rgba(0, 0, 0, 0.05); } .gtr-container-xyz123 h3 { font-size: 18px; font-weight: bold; color: #A326BF; margin-top: 25px; margin-bottom: 15px; padding-bottom: 5px; border-bottom: 2px solid #e0c0e8; } .gtr-container-xyz123 p { font-size: 14px; margin-bottom: 15px; text-align: left; } .gtr-container-xyz123 ul { list-style: none !important; padding-left: 20px; margin-bottom: 15px; } .gtr-container-xyz123 ul li { position: relative !important; padding-left: 20px !important; margin-bottom: 8px !important; font-size: 14px !important; list-style: none !important; } .gtr-container-xyz123 ul li::before { content: "•" !important; position: absolute !important; left: 0 !important; color: #A326BF !important; font-size: 18px !important; line-height: 1 !important; } .gtr-container-xyz123 strong { color: #666; } .gtr-container-xyz123 .gtr-table-wrapper { width: 100%; overflow-x: auto; margin-top: 20px; margin-bottom: 20px; } .gtr-container-xyz123 table { width: 100%; border-collapse: collapse !important; border-spacing: 0 !important; margin-bottom: 15px; font-size: 14px; min-width: 400px; } .gtr-container-xyz123 table th, .gtr-container-xyz123 table td { padding: 12px 15px !important; text-align: left !important; vertical-align: middle !important; border: 1px solid #d0d0d0 !important; word-break: normal !important; overflow-wrap: normal !important; } .gtr-container-xyz123 table th { background-color: #A326BF !important; color: #ffffff !important; font-weight: bold !important; border-color: #A326BF !important; } .gtr-container-xyz123 table tr:nth-child(even) { background-color: #f0e6f5; } .gtr-container-xyz123 table tr:hover { background-color: #e8d8ed; } @media (min-width: 768px) { .gtr-container-xyz123 { padding: 30px 40px; } .gtr-container-xyz123 h3 { font-size: 20px; margin-top: 30px; margin-bottom: 20px; } .gtr-container-xyz123 p { font-size: 14px; } .gtr-container-xyz123 ul li { font-size: 14px; } } Meeting ISO Class 5 in the Operating Theatre Every surgical team knows that air quality is a critical, if invisible, part of patient safety. Airborne bacteria carried on dust particles can settle into open surgical wounds and contribute to surgical site infections (SSIs). As hospitals worldwide strengthen their infection-control programs, the design of operating room ventilation has moved to the top of the agenda. Why OR Air Quality Matters An operating theatre can hold thousands of particles per cubic meter under ordinary conditions. For high-risk surgery — joint replacement, cardiac, transplant and neurosurgery — that is unacceptable. The solution is to create an ultra-clean zone directly over the surgical field, where the concentration of airborne contaminants is reduced to the level defined by ISO Class 5 (historically Class 100). Hospitals that invest in this standard protect not only their patients but also their reputation for clinical excellence. How Laminar Flow Ceilings Work A laminar flow ceiling (operating room ceiling system) delivers a steady, unidirectional curtain of filtered air downward over the operating table. Instead of turbulent mixing, the air moves as a piston, sweeping particles away from the surgical site and out through low-level returns. Key design elements include: HEPA H14 filtration to remove at least 99.995% of particles High air-change rate to continuously dilute any contamination Directed, low-turbulence airflow across the whole sterile field Positive pressure relative to surrounding areas Beyond the Filter: The Whole Ventilation System Filtration alone does not guarantee a clean theatre. The system must also manage air-change rates, temperature and humidity, and the interaction between supply and return air. Return grilles at low level pull contaminated air away from the surgical field, while the pressure balance keeps air flowing from clean to less clean areas. Each element supports the others, so a weakness in any one can undermine the whole. From Specification to Outcome Requirement Typical OR Target Cleanliness class ISO Class 5 over surgical field Filter efficiency HEPA H14 Air change rate High, continuous Airflow pattern Unidirectional / laminar The Result: Safer Surgery When laminar flow ceilings, HEPA H14 filters and correctly engineered ventilation work together, the concentration of airborne contaminants over the surgical field drops to a minimum. The clinical benefit is measurable: reduced infection risk, better outcomes and greater confidence for surgical teams. For hospital decision-makers evaluating an operating theatre upgrade, investing in verified air technology is one of the most direct ways to protect patients.
    أخبار الشركة الأخيرة عن Turnkey Operating Room Projects: Integrating Medical Hand Wash Sinks, Stainless Cabinets and Laminar Flow
    Turnkey Operating Room Projects: Integrating Medical Hand Wash Sinks, Stainless Cabinets and Laminar Flow
    .gtr-container-f7e2c9 { font-family: Verdana, Helvetica, "Times New Roman", Arial, sans-serif; color: #333; line-height: 1.6; padding: 20px; box-sizing: border-box; } .gtr-container-f7e2c9 h3 { font-size: 18px; font-weight: bold; color: #26BFB4; margin-top: 25px; margin-bottom: 15px; padding-bottom: 5px; border-bottom: 1px solid #e0e0e0; } .gtr-container-f7e2c9 p { font-size: 14px; margin-bottom: 15px; text-align: left; } .gtr-container-f7e2c9 ul { list-style: none !important; padding-left: 20px !important; margin-bottom: 15px; } .gtr-container-f7e2c9 ul li { position: relative !important; padding-left: 20px !important; margin-bottom: 8px !important; font-size: 14px !important; list-style: none !important; } .gtr-container-f7e2c9 ul li::before { content: "•" !important; color: #26BFB4 !important; position: absolute !important; left: 0 !important; font-size: 16px !important; line-height: 1.6 !important; } .gtr-container-f7e2c9 table { width: 100% !important; border-collapse: collapse !important; margin-top: 20px !important; margin-bottom: 20px !important; font-size: 14px !important; border: 1px solid #a0a0a0 !important; } .gtr-container-f7e2c9 th, .gtr-container-f7e2c9 td { border: 1px solid #a0a0a0 !important; padding: 12px 15px !important; text-align: left !important; vertical-align: top !important; font-size: 14px !important; } .gtr-container-f7e2c9 th { background-color: #e6f7f7 !important; font-weight: bold !important; color: #26BFB4 !important; } .gtr-container-f7e2c9 tr:nth-child(even) { background-color: #f9f9f9 !important; } .gtr-container-f7e2c9 .gtr-table-wrapper { overflow-x: auto; -webkit-overflow-scrolling: touch; } @media (min-width: 768px) { .gtr-container-f7e2c9 { padding: 30px 50px; } .gtr-container-f7e2c9 h3 { font-size: 20px; margin-top: 30px; margin-bottom: 20px; } .gtr-container-f7e2c9 p { font-size: 14px; } .gtr-container-f7e2c9 ul li { font-size: 14px !important; } .gtr-container-f7e2c9 th, .gtr-container-f7e2c9 td { padding: 10px 15px !important; } } A Complete Operating Room Package from One Supplier An operating room is not a single product — it is a system of interdependent components. A weak link in any one of them, from the wall panels to the scrub sink, can compromise hygiene, workflow or compliance. That is why more hospitals and contractors are turning to turnkey operating room projects, where one supplier delivers and coordinates the entire package. What a Turnkey OR Project Includes YANING supplies the complete equipment scope for an operating room project: Modular operating room: customized and high-performance modular operating room systems with antibacterial electrolytic plate panels Laminar flow ceiling: operating room ceiling system delivering ISO Class 5 clean air over the surgical field Medical hand wash sinks: stainless steel scrub stations designed for no-touch, hygienic surgical hand preparation Stainless steel medical cabinets: corrosion-resistant, easy-to-disinfect storage for instruments and sterile supplies Designed Around Surgical Workflow Good OR design follows the patient and the sterile field. The layout separates clean and contaminated circulation, positions scrub stations where surgeons enter, and places storage within easy reach without cluttering the sterile zone. Bringing the walls, ceiling, sinks and cabinets together from one source means these elements are designed to fit each other rather than being forced to work around mismatched dimensions. Zone Key Equipment Entry & scrub Medical hand wash sinks Surgical field Laminar flow ceiling, modular walls Storage & support Stainless steel medical cabinets Compliance and Hygiene Considerations Operating rooms are among the most regulated spaces in a hospital. Surfaces must be cleanable and resistant to disinfectants, the air supply must meet the required cleanliness class, and every component must support the facility’s infection-control policy. Specifying equipment from a specialist manufacturer who understands these requirements reduces the risk of non-compliance and rework later in the project. Why One Supplier Is Better Sourcing the OR package from a single manufacturer delivers real project benefits: consistent quality and materials, simpler logistics and fewer interfaces to manage, faster installation and handover, and one point of accountability if anything needs adjustment. For general contractors and medical facility integrators, that means less coordination risk, fewer on-site delays and more predictable schedules from start to handover. With more than 19 years of experience in clean technology and thousands of installations delivered worldwide, YANING offers hospitals and contractors a dependable single source for complete operating room projects — from the room itself to every piece of equipment inside it.
    أخبار الشركة الأخيرة عن زائر أساسي في الأردن يزور مصنع يانينغ ويشيد بمعايير التصنيع العالمية
    زائر أساسي في الأردن يزور مصنع يانينغ ويشيد بمعايير التصنيع العالمية
    .gtr-container-jordanvisit789 { font-family: Verdana, Helvetica, "Times New Roman", Arial, sans-serif; color: #333; line-height: 1.6; padding: 16px; max-width: 100%; box-sizing: border-box; } .gtr-container-jordanvisit789 p { font-size: 14px; margin-bottom: 1em; text-align: left !important; } .gtr-container-jordanvisit789-title-main { font-size: 18px; font-weight: bold; margin-bottom: 1.2em; color: #222; text-align: left !important; } .gtr-container-jordanvisit789-title-sub { font-size: 16px; font-weight: bold; margin-top: 1.5em; margin-bottom: 1em; color: #222; text-align: left !important; } .gtr-container-jordanvisit789 ul { list-style: none !important; padding: 0; margin: 0 0 1em 0; } .gtr-container-jordanvisit789 li { position: relative; padding-left: 20px; margin-bottom: 0.5em; font-size: 14px; text-align: left !important; } .gtr-container-jordanvisit789 li::before { content: "•" !important; color: #96BF26 !important; position: absolute !important; left: 0 !important; font-size: 1.2em; line-height: 1; top: 0; } .gtr-container-jordanvisit789 em { display: block; font-style: italic; margin: 1.5em 0; padding: 0 15px; color: #555; font-size: 14px; text-align: left !important; } @media (min-width: 768px) { .gtr-container-jordanvisit789 { padding: 24px 32px; max-width: 960px; margin: 0 auto; } .gtr-container-jordanvisit789-title-main { font-size: 20px; } .gtr-container-jordanvisit789-title-sub { font-size: 18px; } .gtr-container-jordanvisit789 p { margin-bottom: 1.2em; } .gtr-container-jordanvisit789 li { margin-bottom: 0.7em; } .gtr-container-jordanvisit789 em { padding: 0 30px; } } عميل الأردن الرئيسي يقوم بجولة في منشأة التصنيع في دونغقوان في يانينغ تشرفت شركة يانينغ بالترحيب بالرئيس التنفيذي لأحد عملائها الأردنيين الأكثر قيمة في منشأتها التصنيعية الرائدة في دونغقوان، الصين. وتؤكد هذه الزيارة رفيعة المستوى على العلاقات التجارية العميقة بين يانينغ وشركائها في الشرق الأوسط، وتمثل علامة بارزة في بصمة الشركة المتوسعة في جميع أنحاء منطقة الشرق الأوسط وشمال أفريقيا. بدأت زيارة الرئيس التنفيذي بجلسة إحاطة تنفيذية حيث قدم فريق القيادة العليا لشركة Yaning نظرة عامة شاملة عن قدرات التصنيع للشركة، وفلسفة إدارة الجودة، والنهج القائم على التكنولوجيا في الإنتاج. سلط العرض الضوء على استثمار Yaning في معدات التصنيع المتقدمة، وبرامج تدريب الموظفين الصارمة، وضوابط العمليات المنهجية التي أكسبت الشركة سمعة طيبة من حيث الاتساق والموثوقية بين عملائها الدوليين. جولة شاملة في المصنع: من المواد الخام إلى المنتجات النهائية كان محور الزيارة عبارة عن جولة شاملة حول النظام البيئي للإنتاج في Yaning. تم توجيه الرئيس التنفيذي عبر كل عقدة مهمة في سلسلة التصنيع، واكتسب رؤية مباشرة للعمليات التي تدعم التزامات التسليم لشركة Yaning: فحص المواد الواردة:بدأت الجولة في منطقة استلام المواد الخام، حيث يتم إجراء فحوصات صارمة للجودة الواردة. لاحظ الرئيس التنفيذي بروتوكولات أخذ العينات والاختبار التي تضمن فقط دخول المواد المعتمدة والمتوافقة مع المواصفات إلى مسار الإنتاج. ورش الإنتاج الأساسية:عبر خطوط الإنتاج المتعددة، شهد الرئيس التنفيذي القوى العاملة الماهرة في Yaning وهي تقوم بتشغيل الآلات الدقيقة مع الالتزام المنضبط بإجراءات التشغيل القياسية. تركت بروتوكولات النظافة والتنظيم والسلامة المتبعة في جميع أنحاء المنشأة انطباعًا قويًا. مختبر ضمان الجودة:وفي مختبر الاختبار الداخلي، قام الرئيس التنفيذي بمراجعة أدوات الفحص المعايرة ولوحات بيانات الجودة في الوقت الفعلي. عززت شفافية مقاييس الجودة الخاصة بشركة Yaning - بما في ذلك معدلات العيوب، وعائدات التمريرة الأولى، وسجلات الإجراءات التصحيحية - ثقة الرئيس التنفيذي في التزام Yaning بالتصنيع الخالي من العيوب. مركز السلع التامة الصنع والخدمات اللوجستية:اختتمت الجولة في منطقة التعبئة والتغليف والإرسال، حيث أظهرت إجراءات الفحص المنهجي قبل الشحن والتعبئة الوقائية وتحميل الحاويات فلسفة Yaning الشاملة لمراقبة الجودة. تقييم الرئيس التنفيذي: الجودة التي تتحدث عن نفسها بعد جولة المصنع، شارك الرئيس التنفيذي تعليقاته الصريحة مع فريق القيادة في Yaning. أعرب المدير التنفيذي عن إعجابه الحقيقي بانضباط التصنيع الذي لوحظ في أرضية المتجر، مشيرًا إلى أن الواقع تجاوز التوقعات التي تشكلت من خلال الاتصالات السابقة عن بعد وعينات المنتج. "ما رأيته اليوم يتجاوز ما يمكن أن تنقله المواصفات والشهادات على الورق،" وأشار الرئيس التنفيذي."إن الاهتمام بالتفاصيل في كل مرحلة - بدءًا من كيفية التعامل مع المواد الخام إلى كيفية فحص المنتجات النهائية - يوضح ثقافة الجودة المتأصلة بعمق في الحمض النووي لشركة Yaning. وهذا يمنحنا ثقة هائلة ونحن نخطط لتوسيع أحجام المشتريات لدينا." تعزيز الممر التجاري الأردني الصيني وكانت الزيارة أيضًا بمثابة منصة للمناقشات الإستراتيجية حول ديناميكيات السوق في الأردن ومنطقة المشرق العربي على نطاق أوسع. وتبادل الطرفان وجهات النظر حول تطور تفضيلات المستهلكين، والتطورات التنظيمية، والوضع التنافسي. قدم فريق تطوير المنتجات في Yaning العديد من مفاهيم الابتكار المصممة خصيصًا لسوق الشرق الأوسط، والتي قوبلت باهتمام كبير من الرئيس التنفيذي الزائر. أكدت إدارة Yaning من جديد التزام الشركة بأن تكون أكثر من مجرد شركة تصنيع متعاقدة - شريك استراتيجي حقيقي يستثمر في نجاح عملائها على المدى الطويل. وتتطلع الشركة إلى ترجمة حسن النية والمواءمة التي تحققت خلال هذه الزيارة إلى نمو أعمال ملموس لكلا المنظمتين.
    أخبار الشركة الأخيرة عن تعزيز الشراكة مع الشرق الأوسط: العميل الأردني يشيد بالخدمة المتميزة لشركة Yaning والجودة
    تعزيز الشراكة مع الشرق الأوسط: العميل الأردني يشيد بالخدمة المتميزة لشركة Yaning والجودة
    .gtr-container-f7h2k3 { font-family: Verdana, Helvetica, "Times New Roman", Arial, sans-serif; color: #333; line-height: 1.6; padding: 15px; box-sizing: border-box; overflow-x: hidden; } .gtr-container-f7h2k3 .gtr-title-main { font-size: 18px; font-weight: bold; margin-bottom: 15px; color: #96BF26; text-align: left; } .gtr-container-f7h2k3 .gtr-title-sub { font-size: 16px; font-weight: bold; margin-top: 25px; margin-bottom: 15px; color: #333; text-align: left; } .gtr-container-f7h2k3 p { font-size: 14px; margin-bottom: 15px; text-align: left !important; } .gtr-container-f7h2k3 em { font-style: italic; } .gtr-container-f7h2k3 .gtr-table-wrapper { width: 100%; overflow-x: auto; margin-top: 20px; margin-bottom: 20px; } .gtr-container-f7h2k3 table { width: 100%; border-collapse: collapse !important; border-spacing: 0 !important; min-width: 600px; } .gtr-container-f7h2k3 th, .gtr-container-f7h2k3 td { border: 1px solid #ccc !important; padding: 10px !important; text-align: left !important; vertical-align: top !important; font-size: 14px !important; word-break: normal !important; overflow-wrap: normal !important; } .gtr-container-f7h2k3 th { font-weight: bold !important; color: #333; } .gtr-container-f7h2k3 tbody tr:nth-child(even) { background-color: #f9f9f9; } .gtr-container-f7h2k3 ul { list-style: none !important; padding: 0; margin: 0; margin-bottom: 15px; } .gtr-container-f7h2k3 ul li { position: relative; padding-left: 20px; margin-bottom: 8px; font-size: 14px; text-align: left; list-style: none !important; } .gtr-container-f7h2k3 ul li::before { content: "•" !important; position: absolute !important; left: 0 !important; color: #96BF26; font-size: 1.2em; line-height: 1; } .gtr-container-f7h2k3 strong { font-weight: bold; } @media (min-width: 768px) { .gtr-container-f7h2k3 { padding: 20px 40px; } .gtr-container-f7h2k3 .gtr-title-main { font-size: 20px; margin-bottom: 20px; } .gtr-container-f7h2k3 .gtr-title-sub { font-size: 18px; margin-top: 30px; margin-bottom: 20px; } .gtr-container-f7h2k3 .gtr-table-wrapper { overflow-x: hidden; } .gtr-container-f7h2k3 table { min-width: auto; } } شراكة مبنية على الثقة والتميز وقد استضاف يانينغ مؤخراً وفداً رفيع المستوى من الأردن، برئاسة شخصياً الرئيس التنفيذي لأحد أهم شركاء الشركة الاستراتيجيين في الشرق الأوسط. وكانت الزيارة إلى المقر الرئيسي للتصنيع لشركة يانينغ في دونغقوان، الصين، بمثابة تأكيد قوي على الثقة والشفافية والرؤية المشتركة التي تحدد الشراكة بين المنظمتين. وعلى عكس عمليات التدقيق الروتينية للموردين، حملت هذه الزيارة ثقل المراجعة الإستراتيجية على مستوى الرئيس التنفيذي - وهو ما يعكس الأهمية التي يوليها الطرفان لهذه العلاقة. وعلى مدار الزيارة، انخرط الوفد الأردني بعمق في عمليات شركة يانينغ وثقافتها ورؤيتها، وخرج مع تقدير كبير لقدرات الشركة والتزامها. التميز في الخدمة: الفرق ياينينغ طوال فترة المشاركة، سلط الرئيس التنفيذي الأردني الضوء مرارًا وتكرارًا على الجودة الاستثنائية للخدمة التي تقدمها شركة يانينغ باستمرار. بدءًا من الاستشارات الفنية سريعة الاستجابة قبل البيع وحتى التواصل الاستباقي أثناء الإنتاج وتنفيذ التسليم في الوقت المحدد، ميز نهج Yaning الموجه نحو الخدمة الشركة عن الشركات المصنعة الأخرى في المنطقة. وتشمل سمات الخدمة المحددة التي أثنى عليها الرئيس التنفيذي ما يلي: البعد الخدمة ملاحظات العميل تأثير استجابة الاتصالات يتم الرد على الاستفسارات خلال ساعات وليس أيام دورات اتخاذ القرار أسرع الدعم الفني يقدم الفريق الهندسي اقتراحات التصميم للتصنيع وفورات في التكاليف وتحسينات الجودة مرونة الطلب يستوعب التغييرات العاجلة مع الحد الأدنى من التأثير على المهلة الزمنية تحسين المخزون للعميل شفافية الجودة المشاركة في الوقت الحقيقي لبيانات التفتيش وتحديثات الإنتاج القضاء على الحاجة لمفتشين طرف ثالث رعاية ما بعد البيع مدير حساب مخصص لدعم ما بعد التسليم حل سلس للمشكلة الغوص العميق في العمليات والتحسين المستمر تضمن جدول أعمال الزيارة جلسة تشغيلية متعمقة حيث قدمت فرق الإنتاج والجودة التابعة لشركة Yaning مقاييس أداء مفصلة من تاريخ الشراكة. غطت المراجعة المبنية على البيانات ما يلي: أداء الجودة:معدلات قبول الدفعات، واتجاهات العيوب، وفعالية الإجراءات التصحيحية، كلها تُظهر تحسنًا ثابتًا على أساس سنوي. موثوقية التسليم:تُظهر إحصائيات التسليم في الوقت المحدد أداءً أعلى بكثير من معايير الصناعة، مدعومة بسلسلة التوريد القوية وأنظمة تخطيط الإنتاج لشركة Yaning. خط أنابيب الابتكار:عرض تقديمي استشرافي حول مبادرات البحث والتطوير، بما في ذلك تطبيقات المواد الجديدة، وتحسينات التصميم، وتقنيات التصنيع المستدامة ذات الصلة بسوق الشرق الأوسط. أعرب الرئيس التنفيذي الأردني عن اهتمام خاص بثقافة التحسين المستمر لشركة Yaning، مشيرًا إلى أن النهج المنهجي للشركة في تحديد أوجه القصور والقضاء عليها - بدءًا من أحداث Kaizen في المتجر وحتى المراجعات الإستراتيجية على مستوى الإدارة - يعكس ممارسات منظمات التصنيع ذات المستوى العالمي. إقامة تحالف استراتيجي طويل الأمد وبعيدًا عن المسائل التشغيلية، فتحت الزيارة الأبواب أمام تعاون استراتيجي أوسع. وغطت المناقشات المشاريع المشتركة المحتملة، وترتيبات التوزيع الحصرية، والتطوير المشترك للمنتجات المصممة خصيصًا لتلبية متطلبات السوق الأردنية والإقليمية. واتفق الطرفان على إنشاء لجنة توجيهية مشتركة لدفع هذه المبادرات إلى الأمام من خلال معالم واضحة ومساءلة. وقد عكست الملاحظات الختامية للرئيس التنفيذي روح الزيارة:"في الأعمال التجارية، يتم اكتساب الثقة بمرور الوقت من خلال الإجراءات المتسقة. لقد اكتسبت شركة Yaning ثقتنا من خلال سنوات من التسليم الموثوق والخدمة الاستثنائية. ولم تؤدي زيارة المصنع إلا إلى تعميق هذه الثقة. نحن لا نرى Yaning كمورد، ولكن كحليف استراتيجي في رحلة نمونا. أترك Dongguan نشيطًا وواثقًا بشأن المستقبل الذي سنبنيه معًا." التزام يانينغ تجاه الشرق الأوسط وتؤكد زيارة الرئيس التنفيذي هذه التزام يانينغ الاستراتيجي تجاه سوق الشرق الأوسط، وخاصة الأردن، حيث عززت الشركة وجودها بشكل مطرد. ويرى يانينغ أن الزيارة بمثابة تأكيد على جهودها السابقة وحافز للنمو المتسارع في المنطقة. تعرب الشركة عن خالص امتنانها للرئيس التنفيذي الأردني والوفد على وقتهم وثقتهم وشراكتهم، وتتطلع إلى الوصول إلى آفاق جديدة معًا.
      Hongkong Yaning Purification industrial Co.,Limited
      Hongkong Yaning Purification industrial Co.,Limited
      Hongkong Yaning Purification industrial Co.,Limited
      Hongkong Yaning Purification industrial Co.,Limited
      Hongkong Yaning Purification industrial Co.,Limited
      Hongkong Yaning Purification industrial Co.,Limited
      Hongkong Yaning Purification industrial Co.,Limited
      Hongkong Yaning Purification industrial Co.,Limited
      Hongkong Yaning Purification industrial Co.,Limited
      Hongkong Yaning Purification industrial Co.,Limited
      Hongkong Yaning Purification industrial Co.,Limited
      Hongkong Yaning Purification industrial Co.,Limited
      Hongkong Yaning Purification industrial Co.,Limited
      Hongkong Yaning Purification industrial Co.,Limited
      Hongkong Yaning Purification industrial Co.,Limited
      Hongkong Yaning Purification industrial Co.,Limited
      Hongkong Yaning Purification industrial Co.,Limited
      Hongkong Yaning Purification industrial Co.,Limited
      Hongkong Yaning Purification industrial Co.,Limited
      Hongkong Yaning Purification industrial Co.,Limited
      Hongkong Yaning Purification industrial Co.,Limited
      Hongkong Yaning Purification industrial Co.,Limited
      Hongkong Yaning Purification industrial Co.,Limited
      Hongkong Yaning Purification industrial Co.,Limited